

Find a Floor Plan That Fits Your Lifestyle
Spacious one-, two-, and three-bedroom apartment homes designed for comfort, convenience, and everyday living.
Explore a selection of thoughtfully designed one-, two-, and three-bedroom floor plans featuring open-concept layouts and the features you need to feel right at home. Enjoy chef-inspired kitchens with stainless steel appliances, granite countertops, custom cabinetry, and ample prep space, alongside spacious bedrooms with large walk-in closets. Every residence also includes a private patio or balcony and an in-home washer and dryer, providing the comfort and convenience you deserve. Whether you're looking for extra space to entertain, work from home, or simply relax, Caroline on Voss has a floor plan to match your lifestyle.Preview community amenities, view our photo gallery, see our fee schedule guide, or learn more about our essential housing program.
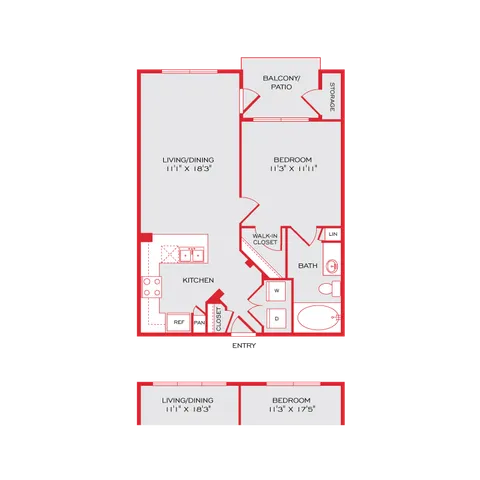
A1
- 1 Bed / 1 Bath — 632 sq. ft
- Starting from $1,056 per month
- 15mo lease
- $500 deposit
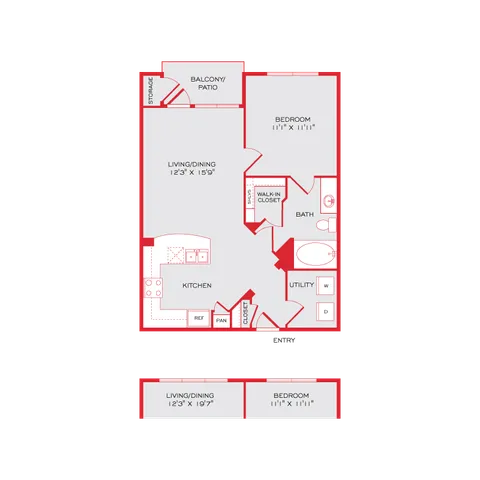
A2
- 1 Bed / 1 Bath — 701 sq. ft
- Starting from $1,170 per month
- 13mo lease
- $500 deposit

A3
- 1 Bed / 1 Bath — 748 sq. ft
- Starting from $1,205 per month
- 15mo lease
- $500 deposit
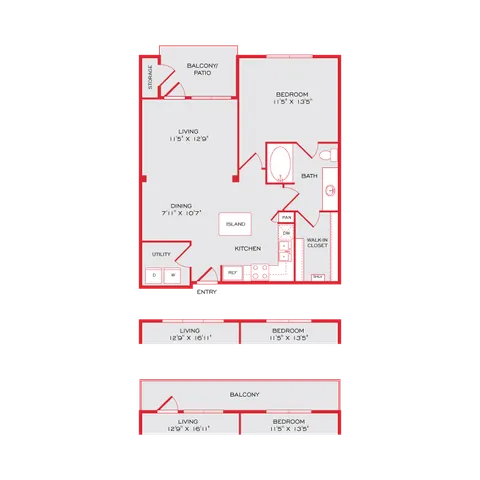
A4.2
- 1 Bed / 1 Bath — 842 sq. ft
- Starting from $1,219 per month
- 15mo lease
- $500 deposit
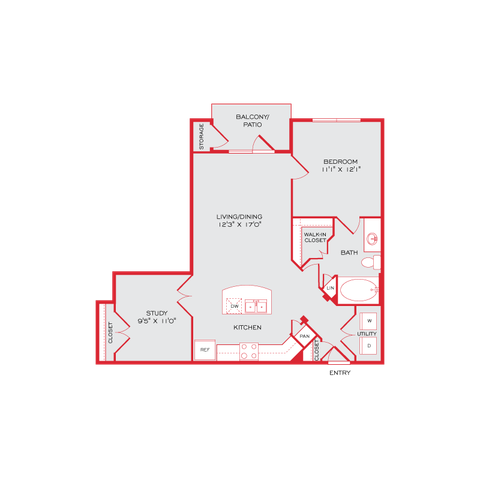
A6.ST
- 1 Bed / 1 Bath — 829 sq. ft
- Starting from $1,341 per month
- 15mo lease
- $500 deposit
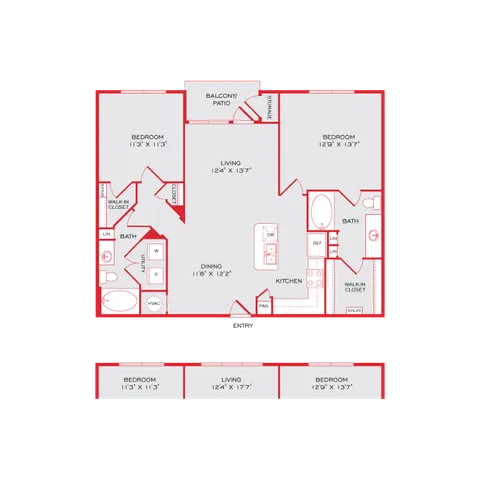
B1
- 2 Bed / 2 Bath — 1,101 sq. ft
- Starting from $1,612 per month
- 13mo lease
- $500 deposit
B1.P6
- 2 Bed / 2 Bath — 1,101 sq. ft
- $1,450 per month
- 12mo lease
- $500 deposit
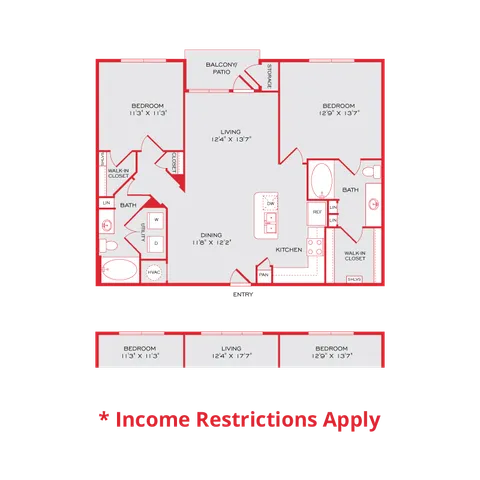
B1.P8
- 2 Bed / 2 Bath — 1,101 sq. ft
- $1,500 per month
- 12mo lease
- $500 deposit
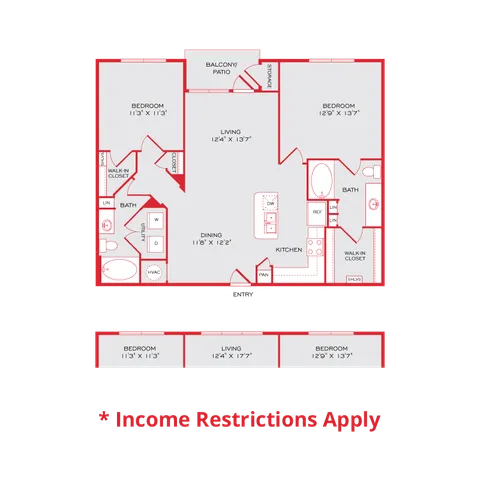
B1.1.P8
- 2 Bed / 2 Bath — 1,150 sq. ft
- $1,500 per month
- 12mo lease
- $500 deposit
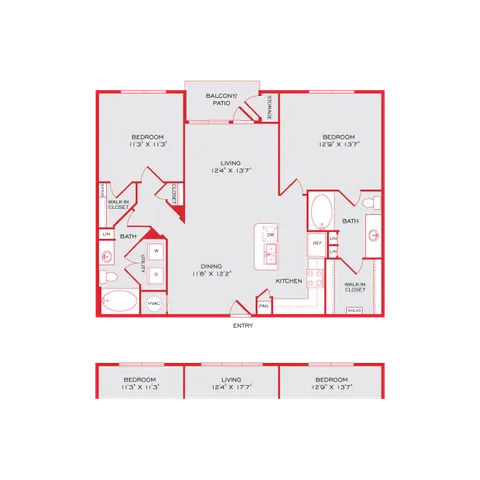
B1.2
- 2 Bed / 2 Bath — 1,174 sq. ft
- Starting from $1,598 per month
- 13mo lease
- $500 deposit
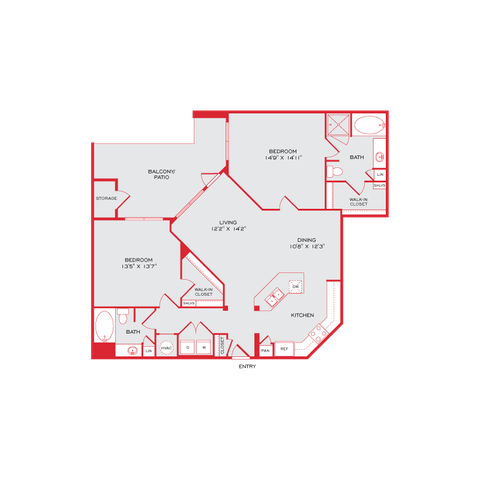
B3
- 2 Bed / 2 Bath — 1,267 sq. ft
- Starting from $1,651 per month
- 13mo lease
- $500 deposit
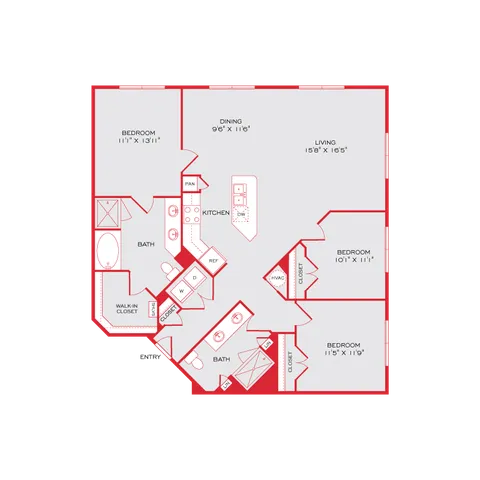
C1.2
- 3 Bed / 2 Bath — 1,445 sq. ft
- Starting from $1,771 per month
- 15mo lease
- $500 deposit
To help protect our residents and community, all application information is verified, including government-issued photo identification, employment and income history, credit information, and rental history.
Pricing and availability are subject to change. Rent is based on monthly frequency.
SQFT listed is an approximate value for each unit.